

PROJECT: SKYLINE
Location: Bathurst
Year completed: 2022
Build type: Custom home
Building Designer: Miskell Concepts
Key suppliers: 3D Stone, Taberner Glass, Petries Mitre 10, Kelso Kitchens
Skyline
2022
Skyline
2022
A home shaped by its outlook.
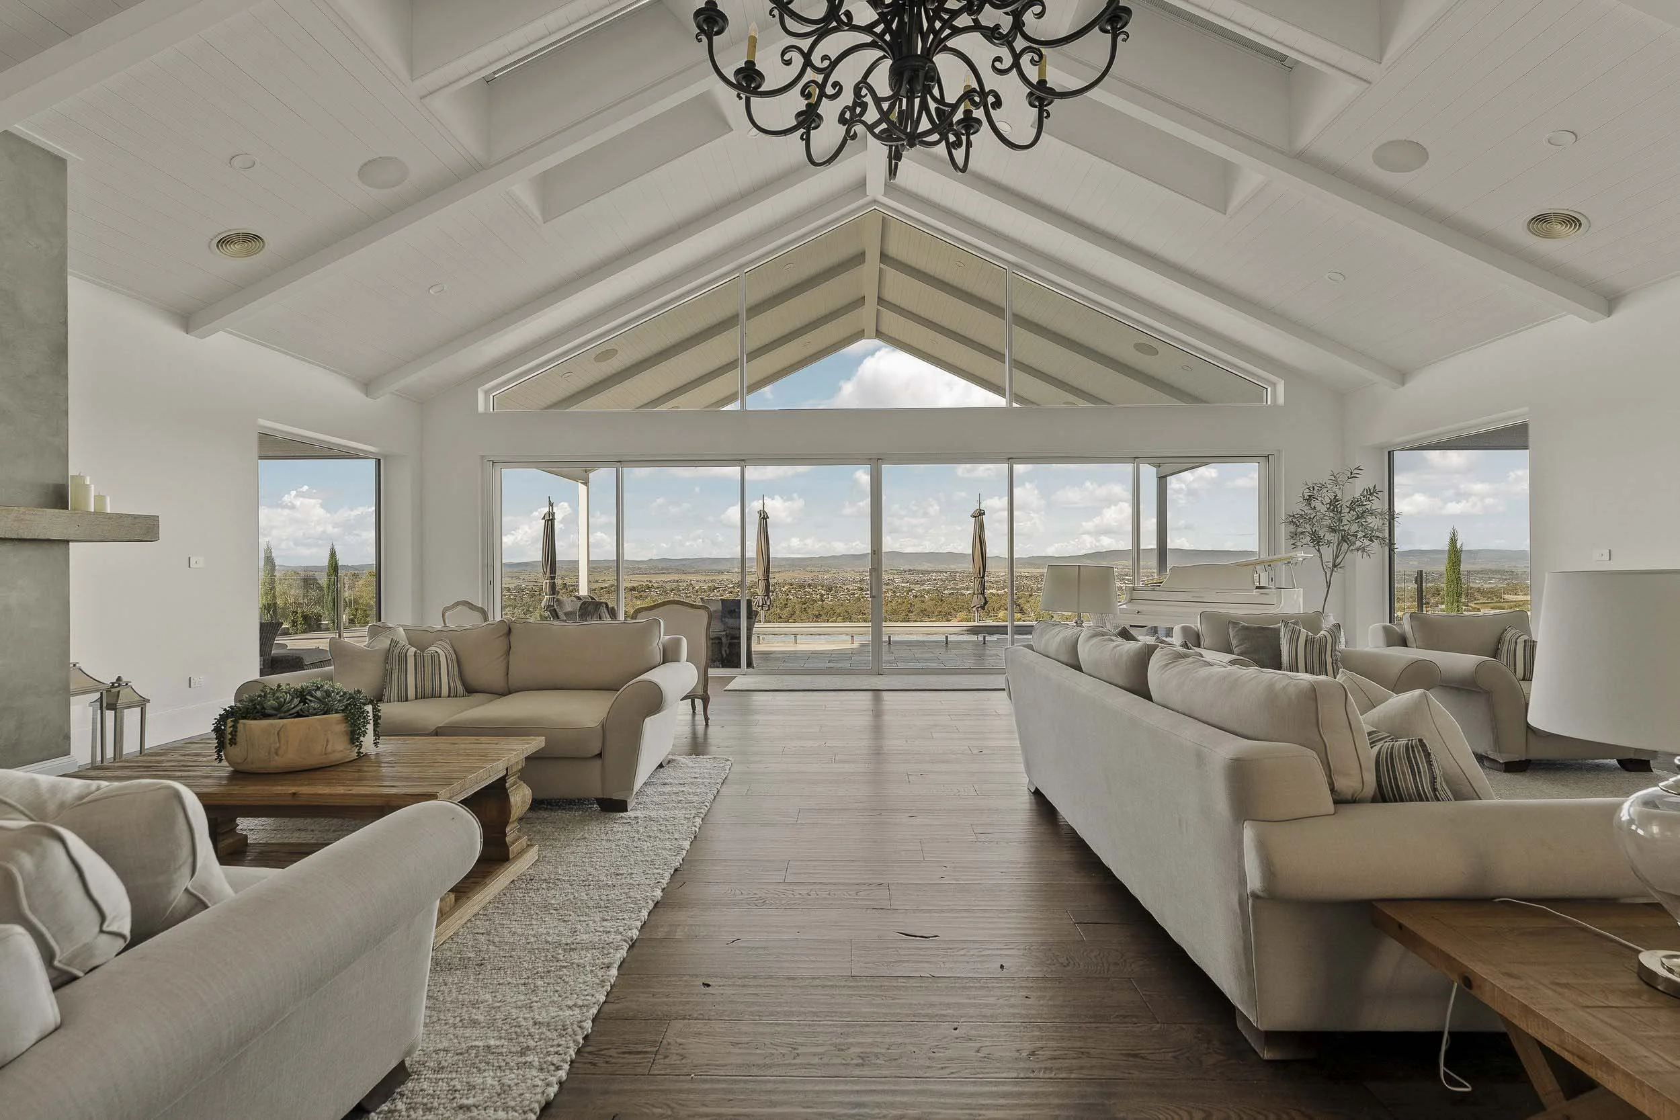
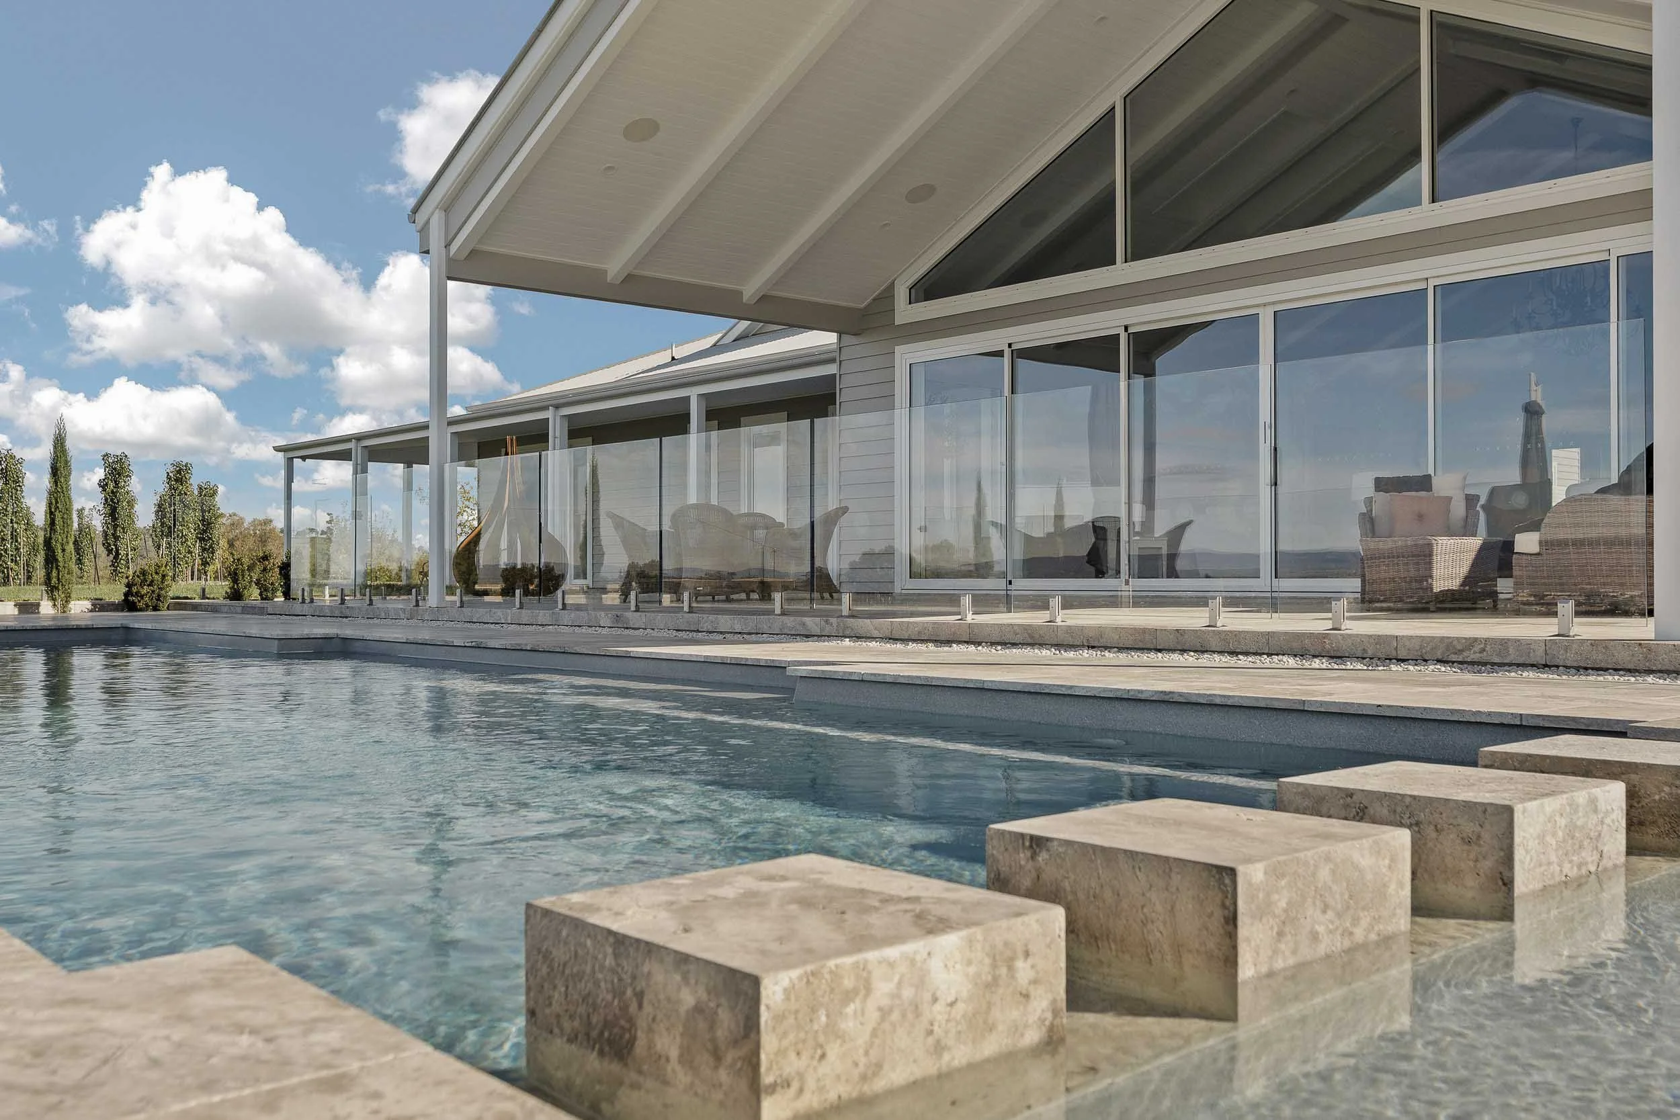
Set in an elevated position overlooking Bathurst, Skyline was designed to capture its surroundings from every angle.
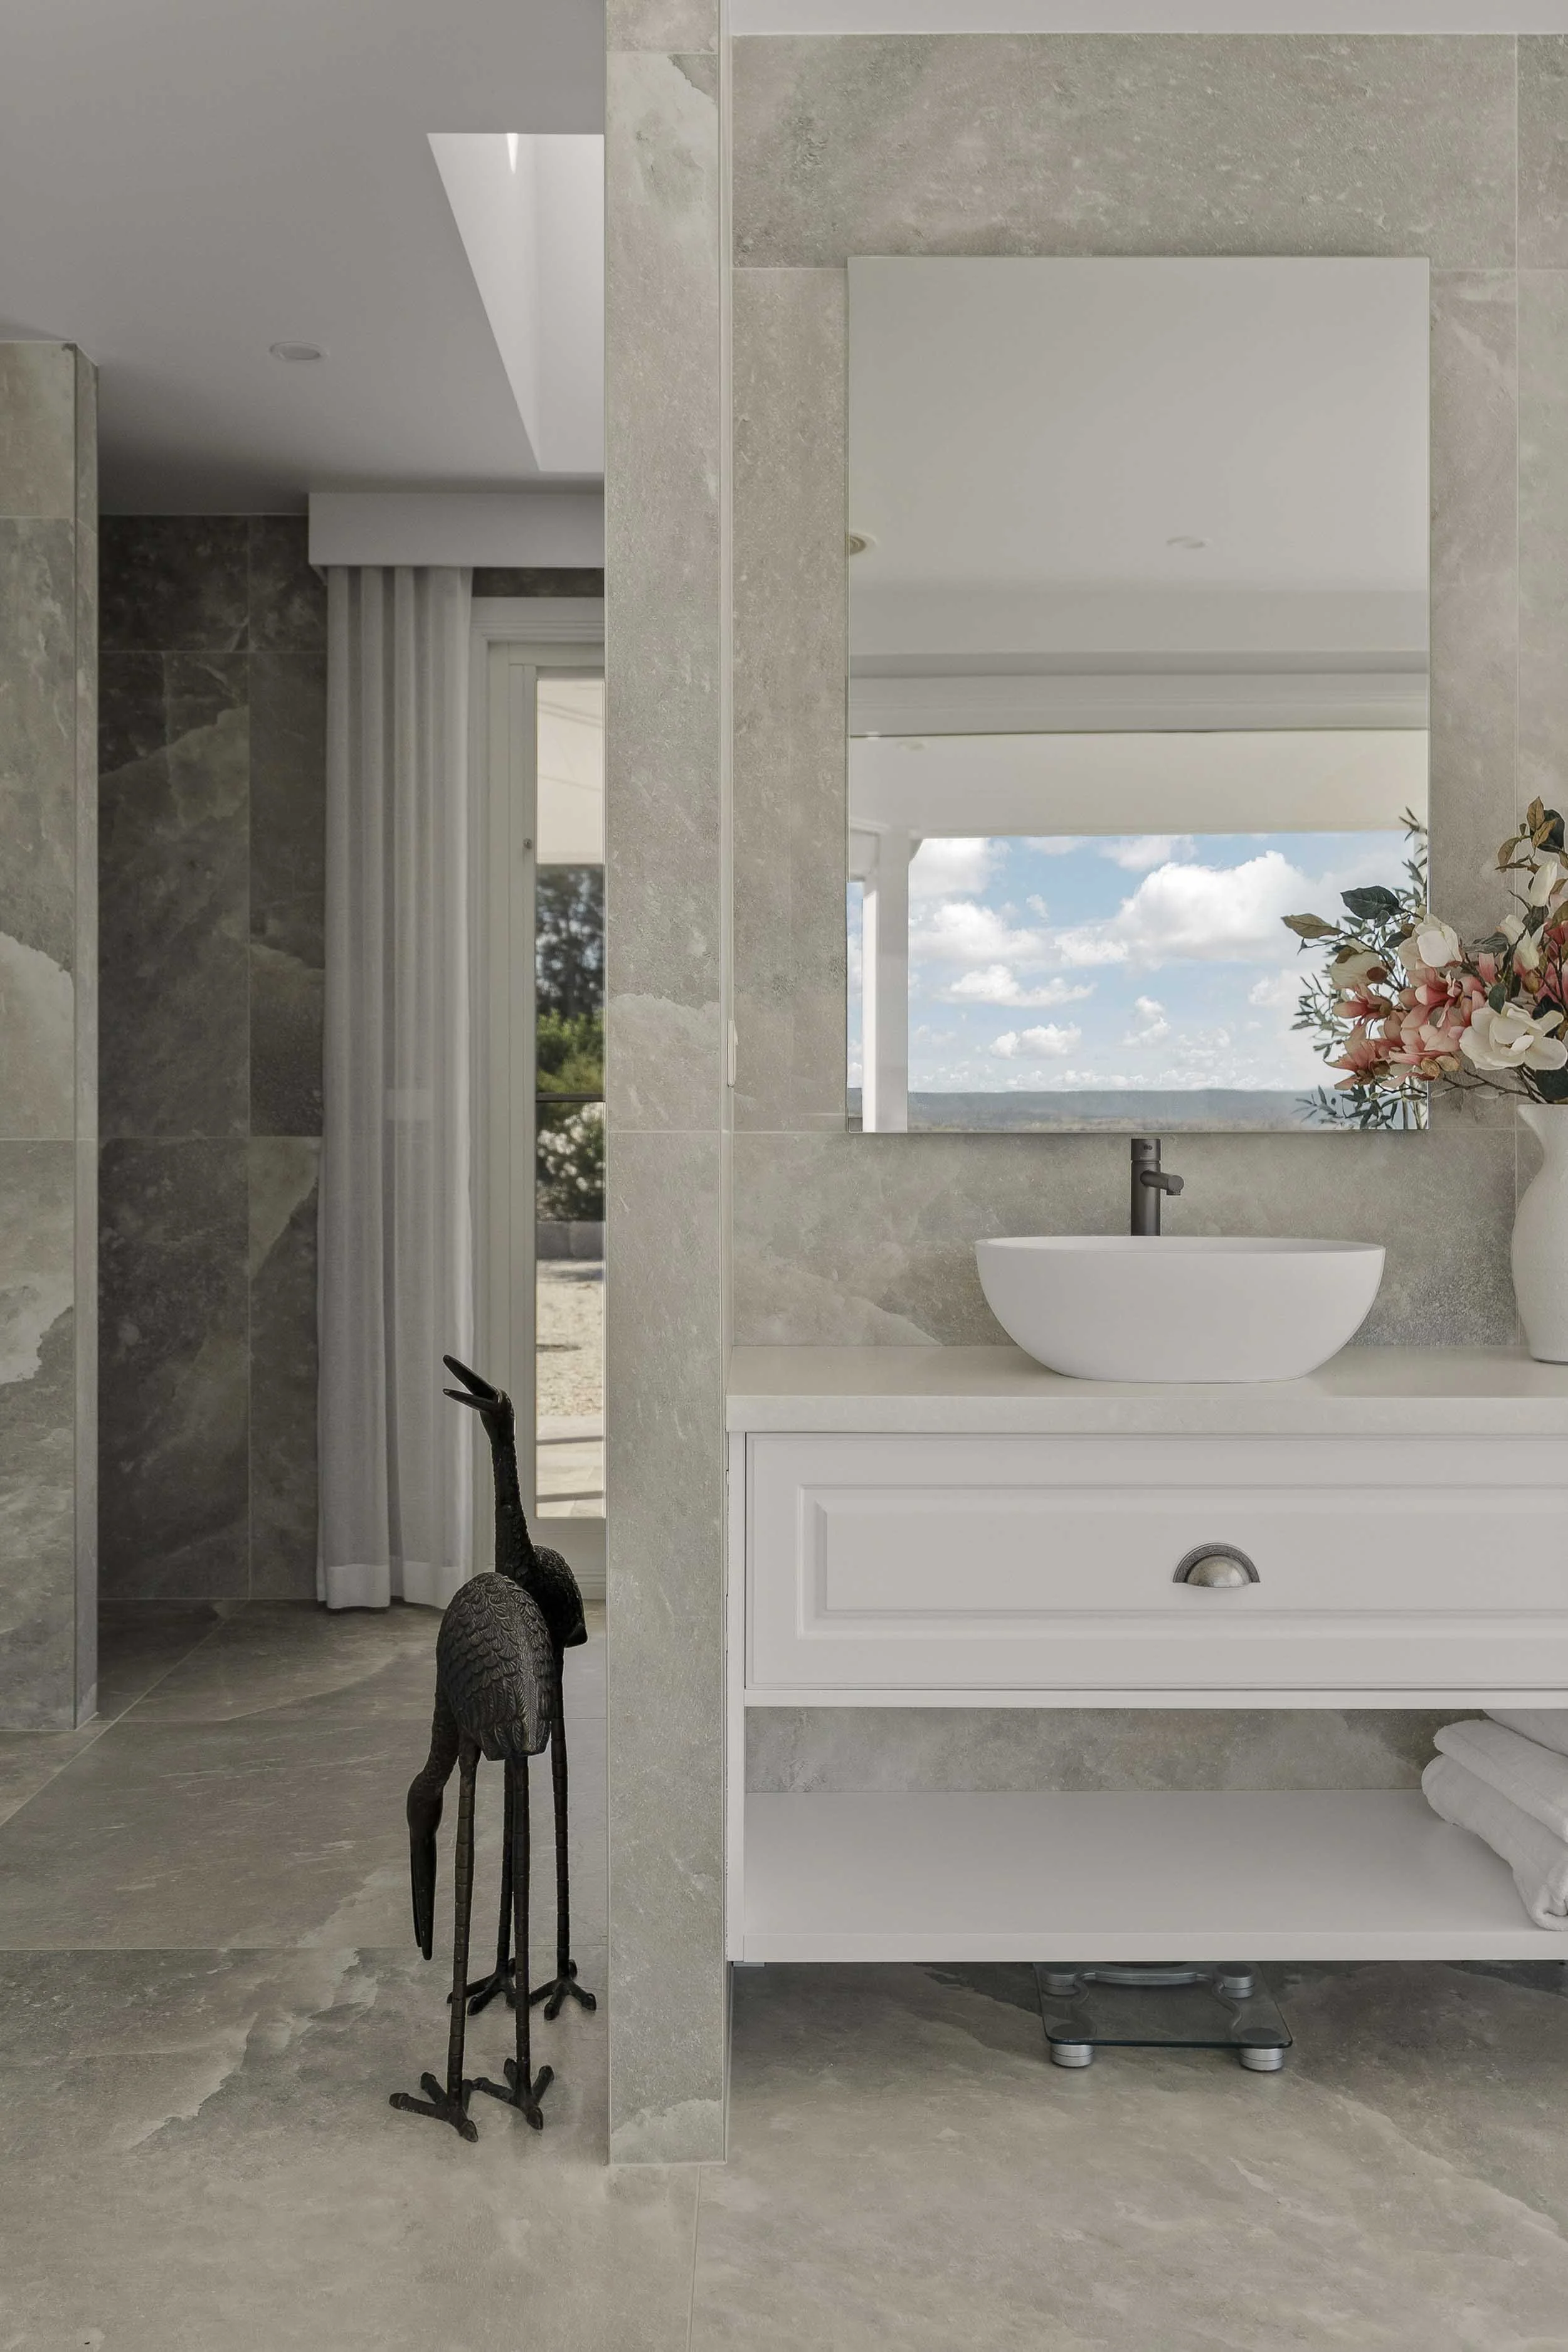
Each bedroom and living space is oriented toward the view, with the central living zone forming the heart of the home. A clear-span structure exceeding nine metres allowed the space to remain open, uninterrupted and defined by light rather than structure.
Corner glazing extends the experience outward, creating a continuous connection between interior and landscape.
The result is a home that is both technically resolved and visually calm.
Skyline
2022
Defined by light rather than structure“We’ve built numerous properties with Marple Constructions over the years. The service has always been second to none. From the quality of workmanship to communication throughout the build, the whole process has always been smooth and easy.
What really stands out is the follow-up service after completion — nothing is ever too much trouble. The Marple Constructions team are professional, reliable, and genuinely great to work with. We wouldn’t hesitate to recommend Marple Constructions to anyone looking for a quality builder.”
- Debbie